TURNKEY FIT-OUT & RENOVATION · DUBAI
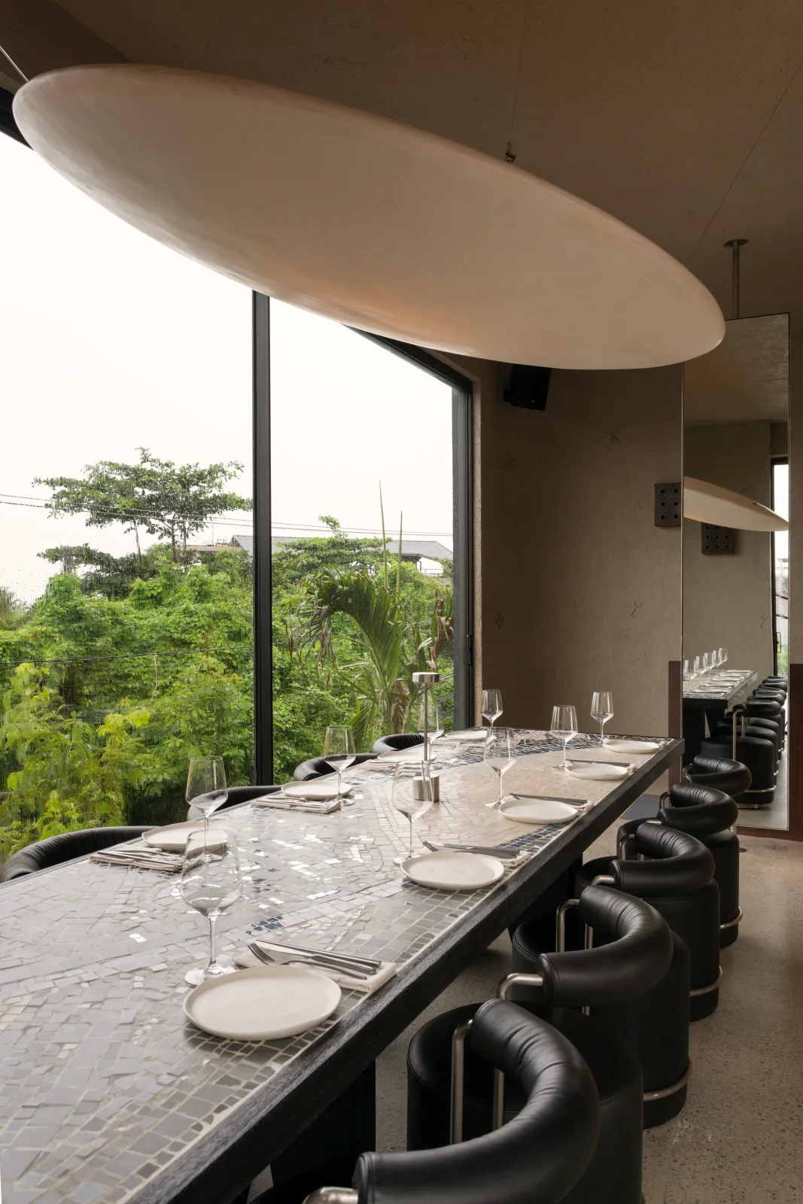
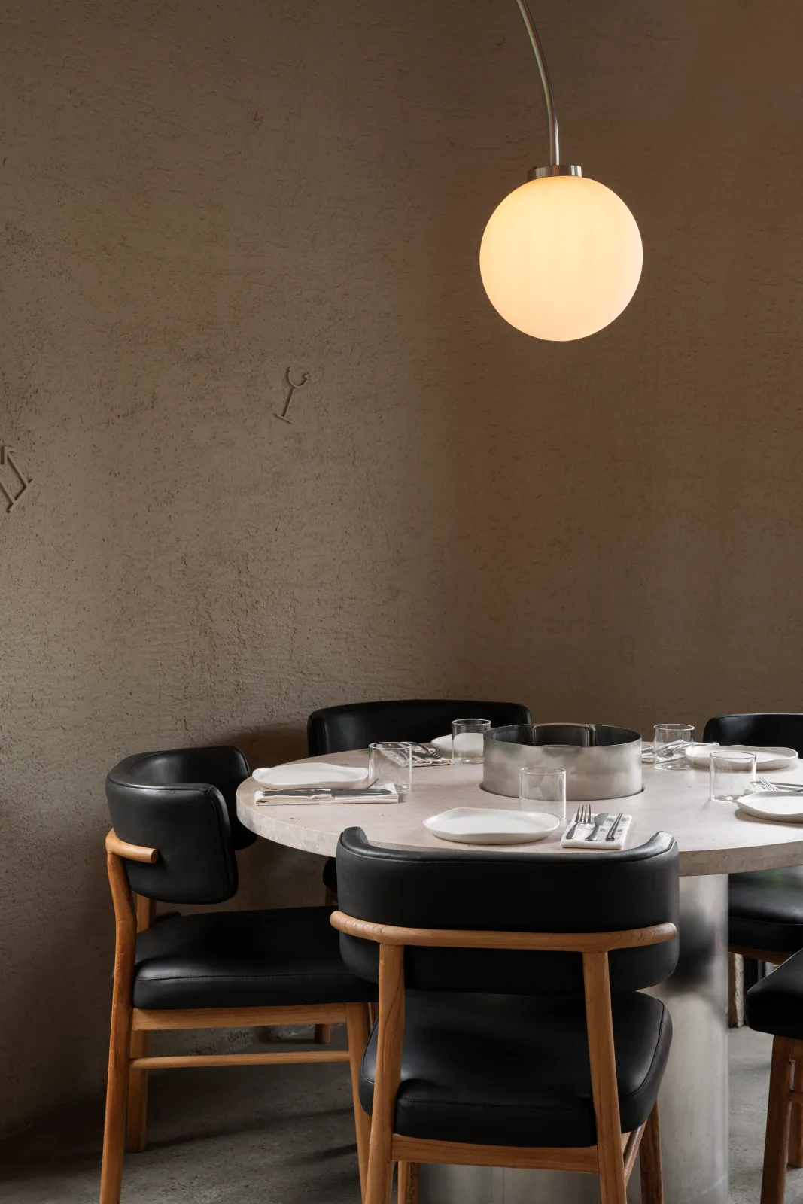
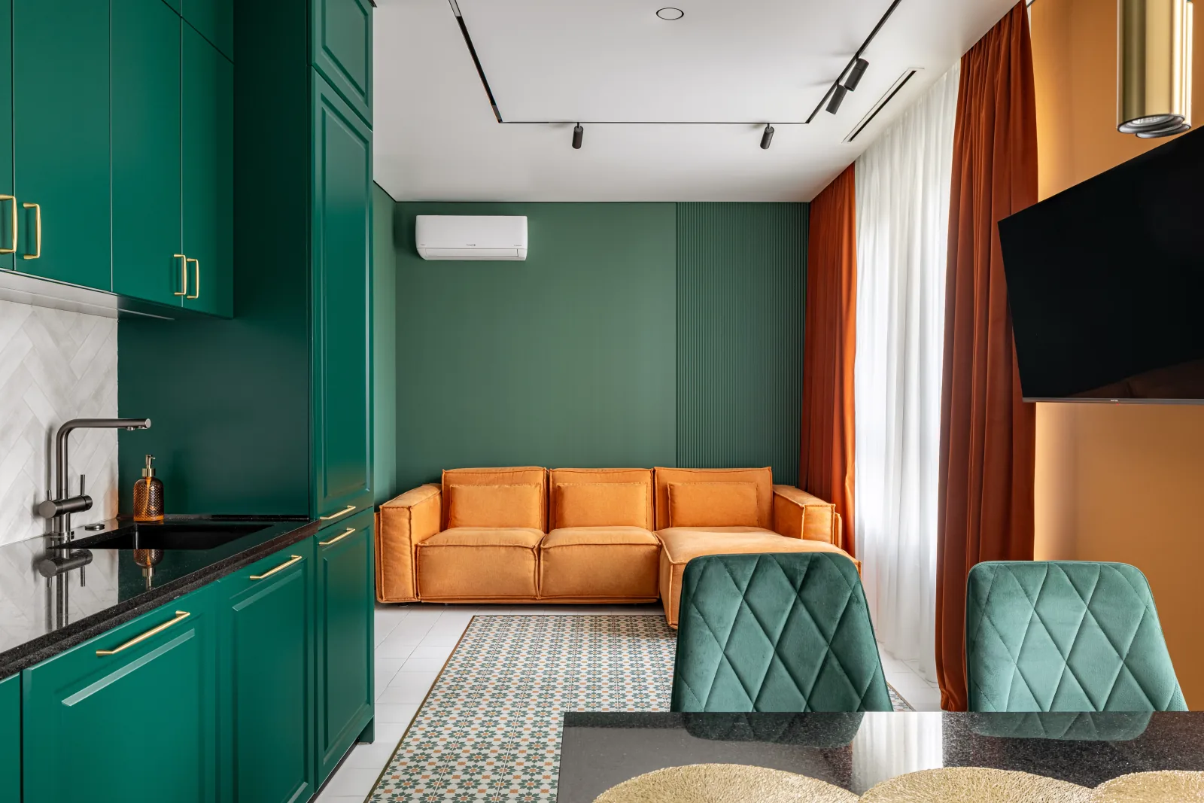
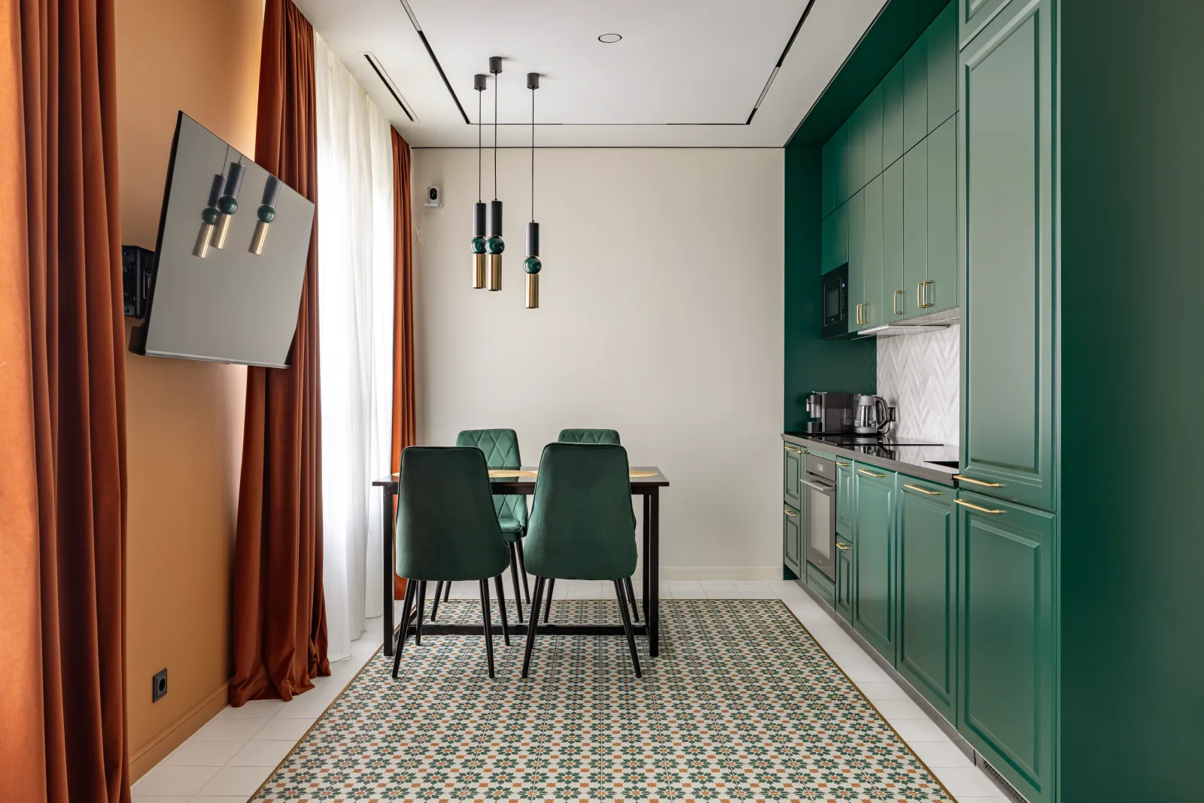
Turnkey fit-out and renovation in Dubai — from design to handover.
Custom solutions. Seamless execution. Deep involvement, strict quality control, and on-time delivery. We don’t just meet your expectations — we exceed them.
-
100+ completed projects
Of varying complexity
-
3 countries
International experience
-
24 hours
The estimate is prepared once a complete set of the required project documentation is provided.
One project. One team. One standard of quality.
From vision to flawless reality. End-to-end control over timelines, craft, and details — delivering a seamless renovation experience at every turn
Services
-
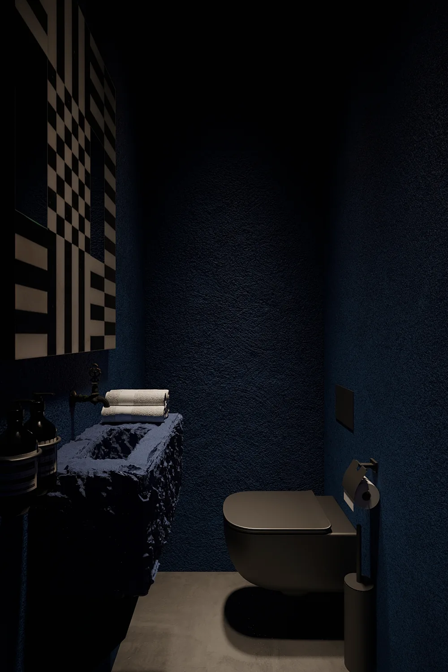
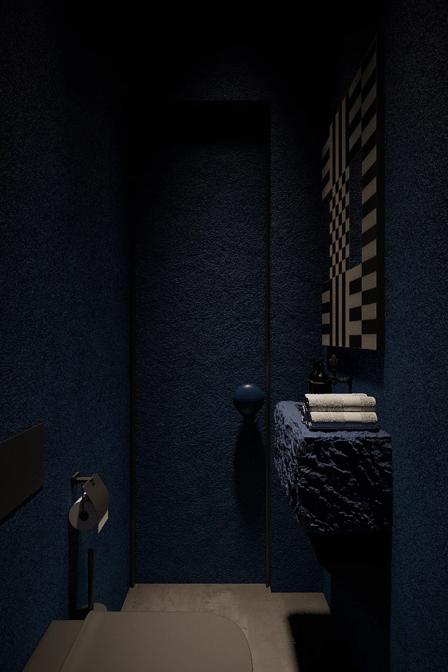
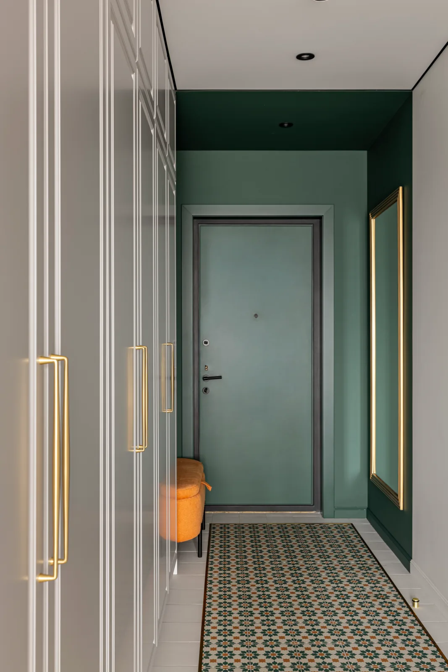
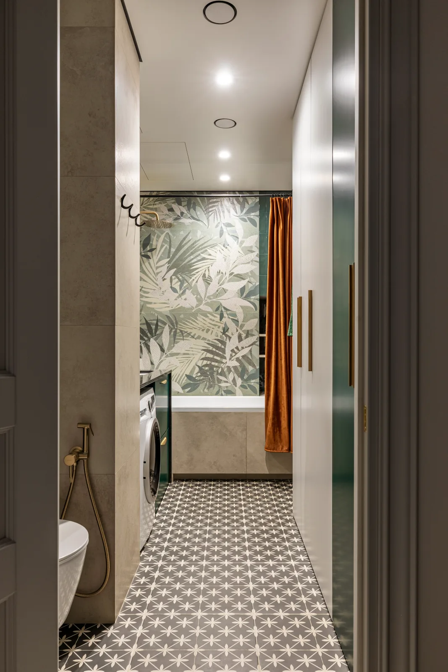
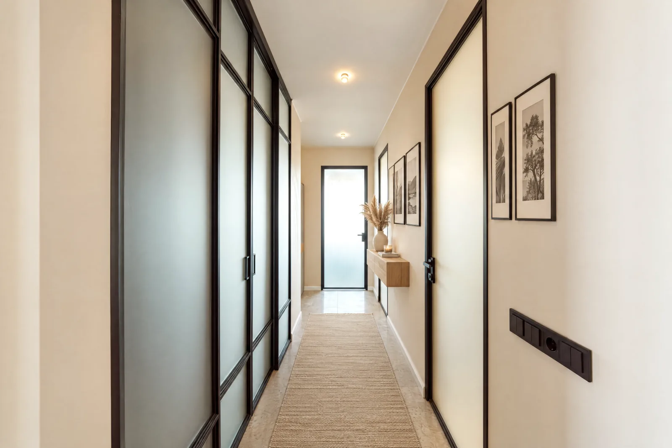
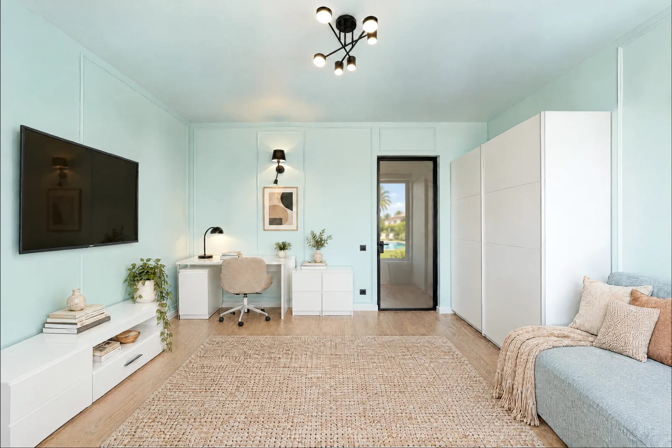
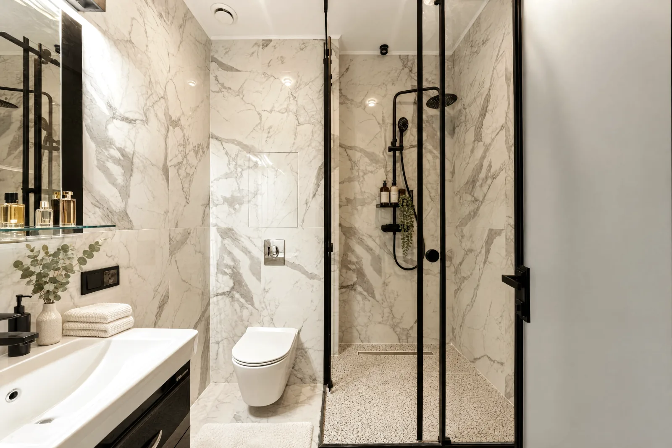
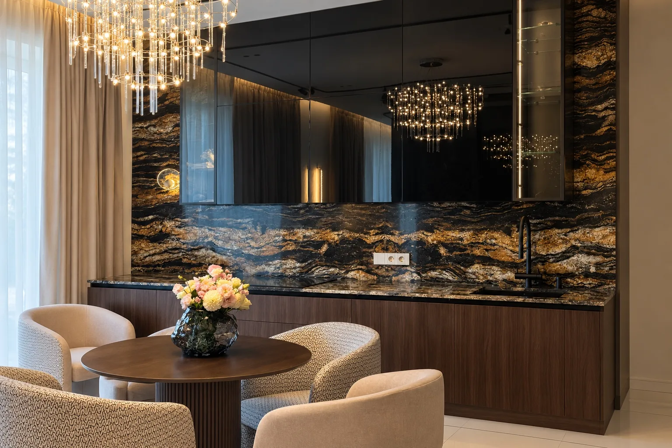
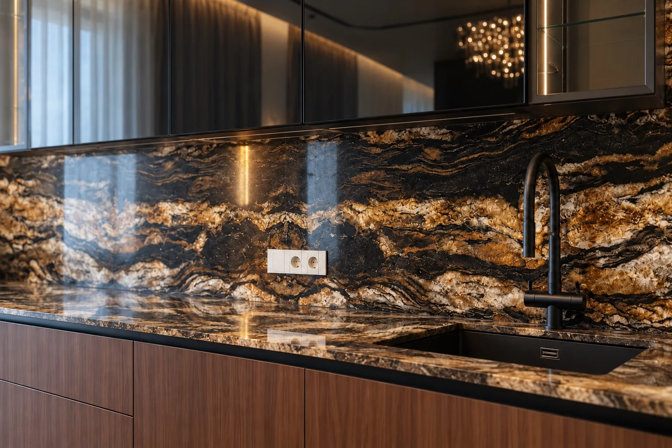
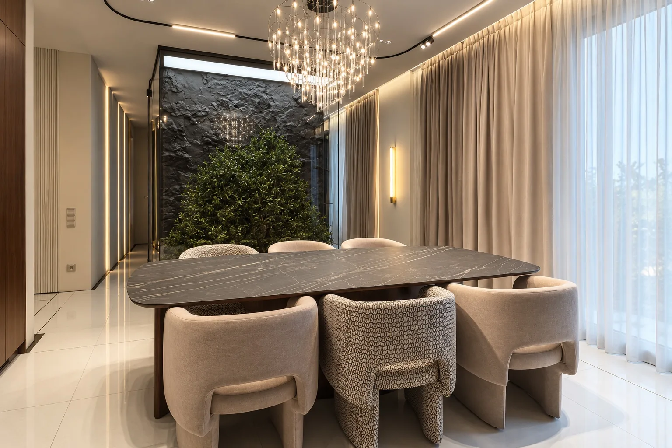
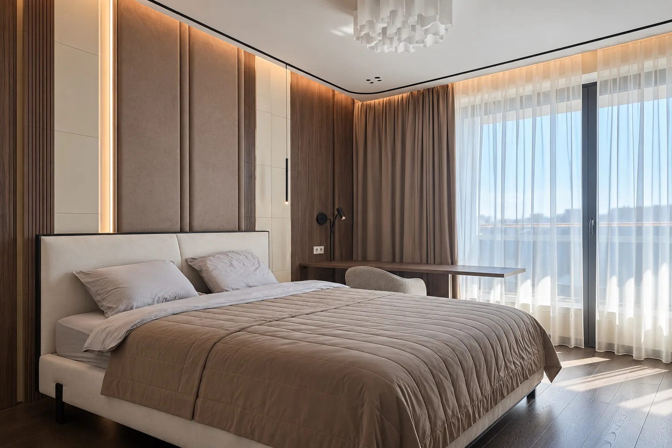
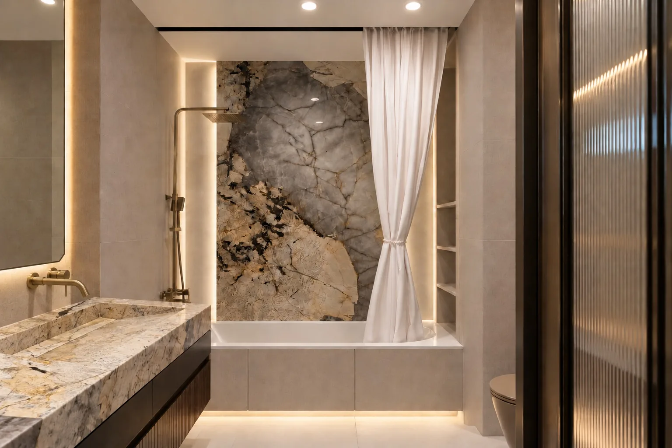
Villa & Apartment Design and Build
Engineering, smart home integration, lighting, and refined aesthetics — crafted to perfection in every detail
-
Commercial fit-out
Offices and commercial spaces where design, engineering and execution support the business. We control the project from planning to final detail so the space is ready not only for handover, but for everyday operation
-
Building reconstruction
Transforming spaces around your vision. We craft tailored, functional solutions that elevate a property’s greatest strengths and maximize its true potential
-
Approvals coordination
Permits and Approvals Without Delays. We anticipate all regulatory requirements in advance to help protect your project timeline from start to finish
-
Design development
We translate the design vision into a fully resolved, buildable scheme — aligning layouts, materials, detailing and technical solutions so every element is considered before work begins on site.
-
Procurement & supply
We procure materials and finishes that stay true to the design, quality standard and agreed budget — reviewing samples, managing orders and monitoring lead times to protect the integrity of the finished result.
-
Project management
We manage your project as a cohesive whole — from initial decision to final inspection. We oversee timelines, quality, adjustments, and execution details, keeping the full scope in sight and taking responsibility for results at every stage.
Four principles behind every project
-
One team. One point of accountability.
You won’t have to carry responsibility for the outcome — accountability stays with us from the first decision through to handover
-
Full visibility at every stage
Throughout the project, you always know exactly where things stand. Progress, timelines, changes, approvals, procurement and payments remain clear and fully visible to you. We provide the information you need on time and stay accessible throughout — with no hidden processes and no unexpected decisions
-
Quality assured before handover
Prior to handing over the property, we inspect all completed work against agreed quality standards. The client receives a fully finished result right on schedule
-
Built today. Designed to last.
Every decision is made with long-term performance in mind — from materials and engineering to the smallest execution details. So your space continues to perform, function and look as intended not only on handover day, but for years to come
Six clear stages — from the first brief to a space ready to use.
-
Brief & Project Goals
We define your priorities, budget, timeline and expectations from the start, creating a clear direction for every decision that follows.
-
Site Survey & Assessment
We survey the space, take accurate measurements and identify technical constraints early — so the project is built on real conditions, not assumptions.
-
Design, Scope & Budget
We define the design, materials, scope and cost before execution begins, so you have a clear picture of what will be delivered and what the budget covers.
-
Approvals & Procurement
We coordinate required approvals and plan procurement, deliveries and the construction schedule in advance to keep the project moving smoothly.
-
Execution & Quality Control
We manage site works, trades and deliveries while continuously monitoring quality and keeping you informed — giving you clear visibility throughout the build.
-
Snagging & Handover
Before handover, we carefully review the quality of execution and ensure the finished space reflects what was agreed — complete, refined and ready to use.
Four risks that can derail a renovation — and how we keep them under control
-
What can go wrong
The budget starts moving after construction begins.
How we control it
Scope, specifications and key purchases are defined before work starts. Any change is priced and approved before it reaches the site.
-
What can go wrong
The schedule slips because site work, procurement and decisions fall out of sync.
How we control it
Site works, procurement and approvals run on one coordinated programme, with critical lead times tracked in advance.
-
What can go wrong
What gets built does not match what was agreed.
How we control it
Each stage is checked against approved drawings, specifications and materials before the project moves forward.
-
What can go wrong
When something goes wrong, responsibility gets passed between contractors.
How we control it
One team stays accountable from coordination and procurement through construction and handover, led by a single project manager.
THE AXISFORGE APPROACH
We go deeper before we build.
-
Attention to every detail
We pay attention to the details others often overlook.
-
Every detail resolved
We reconcile technical and architectural plans beforehand to prevent any on-site clashes.
-
Rigorous pre-construction planning
We develop the documentation, technical solutions and execution logic before work begins.
-
Designed around real life
We evaluate every space not only technically and visually, but through the way people will actually live and use it.